

 View Photos
 Watch Film
 360° VTour
 Open House
Menu

Polina Shchepetkova
Presented At
£21,500,000
Bathrooms
8
Living
7,535
SQFT
1 features
Stories
8


London
London | England
London, England, United Kingdom. , London , England
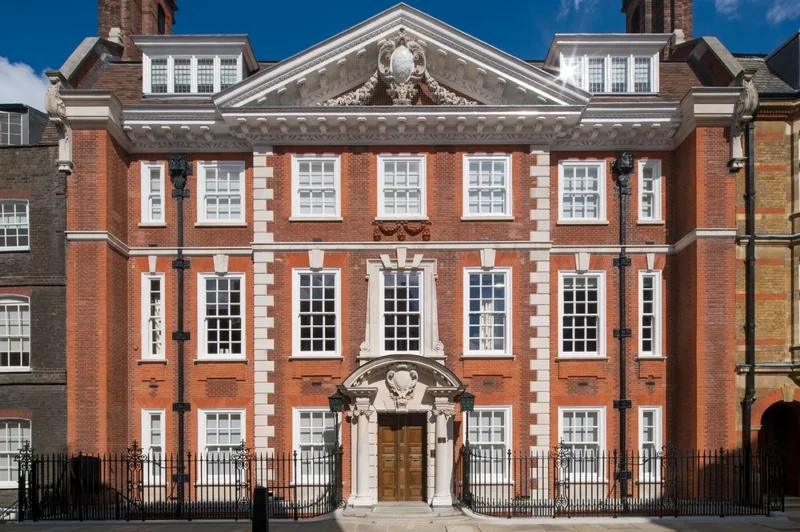
Luxurious art-deco eight storey townhouse with a roof terrace
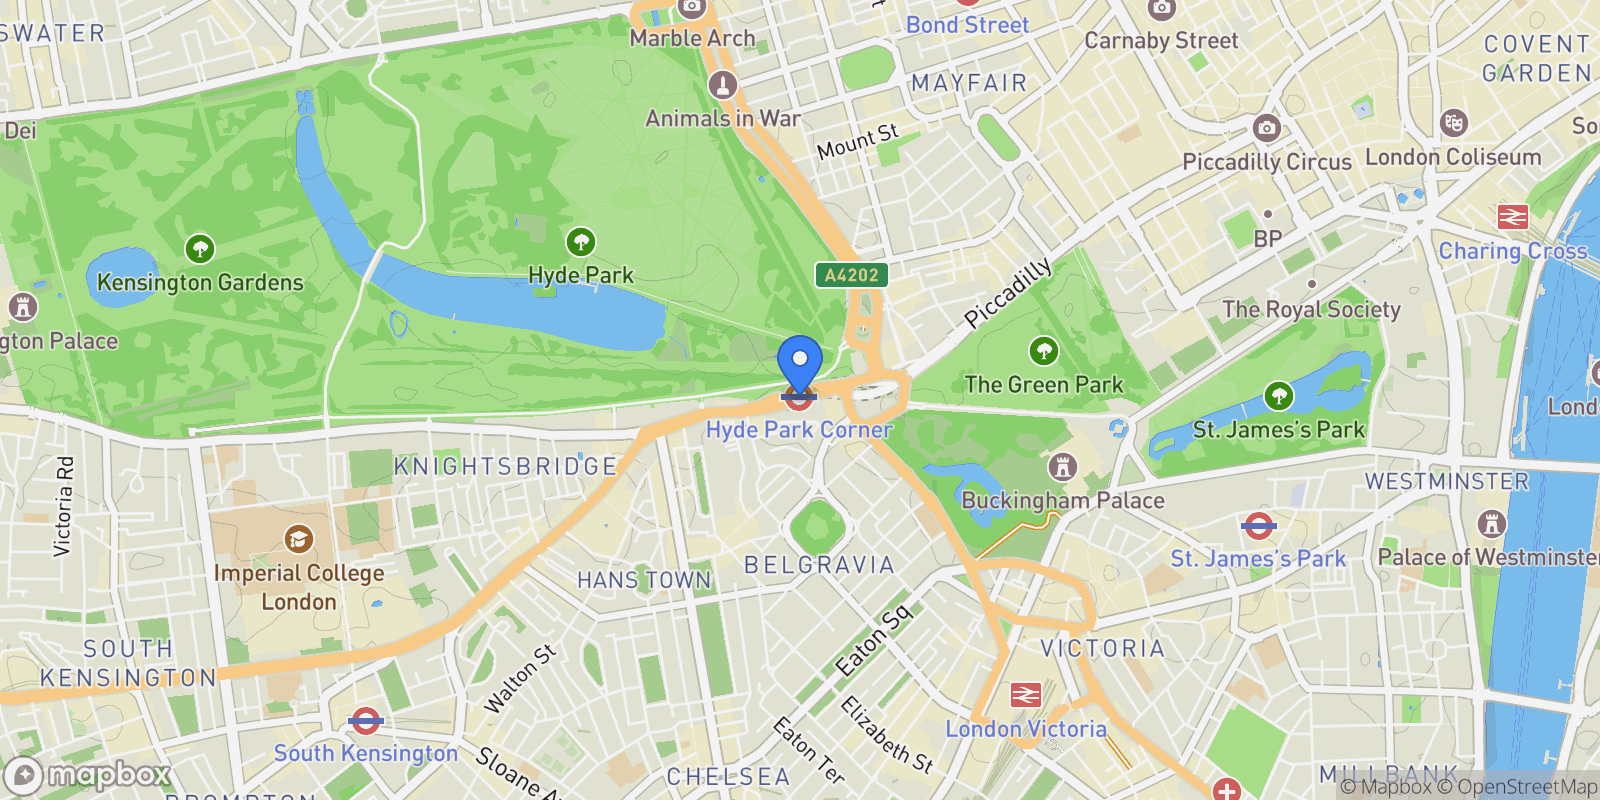
This exceptional eight storey townhouse, which is crowned by a roof terrace, is the best of luxury London living. Renovated to the highest standard throughout and teeming with the finest natural materials, this is a rare opportunity to purchase such an exquisitely finished family home. No detail has been overlooked in the home which features hand-painted wallpaper, silk curtains, the finest natural stone and rich wood throughout. The exceptionally wide house has been extensively renovated by the owners who fully demolished and rebuilt the home and added two basements, double-glazing throughout and a state-of-the-art glass lift which floods the home with natural light.
The raised ground floor features an impressive chef’s kitchen with restaurant quality appliances, a grand dining room, with an imposing olive wood table and a chandelier hand-crafted from Austrian mountain stone. Large windows, rich wooden floors and high ceilings add to the sense of grandeur which is prevalent throughout the home. There is also a walk-in closet located on this floor. On the lower ground floor you will find a cinema room, an additional kitchen, a bedroom and two bathrooms.
The grand reception room unfolds over the first floor and has a balcony, marble pillars, and an electric fireplace with a hidden television mounted above. Branching off from the reception is a discreet bar well appointed with an onyx counter, a wine fridge, and a professional ice maker, completing the fantastic entertaining area.
The entirety of the second floor comprises the principal bedroom which has two ensuites and a 25m dressing room featuring the highest quality bespoke cabinetry. Two more generously proportioned bedrooms, each with ensuites and walk-in-wardrobes are located on the third floor, and there is a further ensuite bedroom, a walk-in wardrobe and a study on the fourth floor.
Additionally, there are two basements; one of which has a fully-fitted gym, a sauna and steam room, an impressive wine cellar with space for over 500 bottles, and a utility room. The second basement features extra storage and an additional bathroom. The home has AC and underfloor heating throughout, as well as a lift, built-in speakers, electric curtains and blinds, and lighting which can be controlled via an app. The amazing roof terrace on the top floor features sun beds, a barbeque, wine fridge and small kitchen. Beautiful views of the London rooftops can be enjoyed from this relaxing space. Self-contained staff accommodation is a further highlight.
Located in the heart of Knightsbridge, this home has the best retail, restaurants and private member’s clubs on its doorstep. Mere moments from Harrods and Hyde Park, this home proves you can have it all.
Exterior
Property


Gallery


Frequently Asked Questions
Common questions about this property
This house at London, England, United Kingdom features 8 bathrooms with 7,535 square feet of living space.
This property offers 7,535 square feet of living space.
This property is listed at $2,150,000,000, which equals $285335 per square foot.
Based on current market indicators, London shows an active market. The market opportunity score is 65 out of 100, reflecting factors like price trends, inventory levels, and days on market.
This is a house located in London, England. The property is situated in an established neighborhood with convenient access to local amenities and services.

Book an Appointment
Get in touch with our team
More Listings
Explore more properties

For Sale
$9,950,000
3 ba
2,475 sqft
London, England, United Kingdom.
London, England

For Sale
$22,500,000
3 ba
5,639 sqft
London, England, United Kingdom.
London, England

For Sale
$2,950,000
3 ba
1,483 sqft
London, England, United Kingdom.
London, England

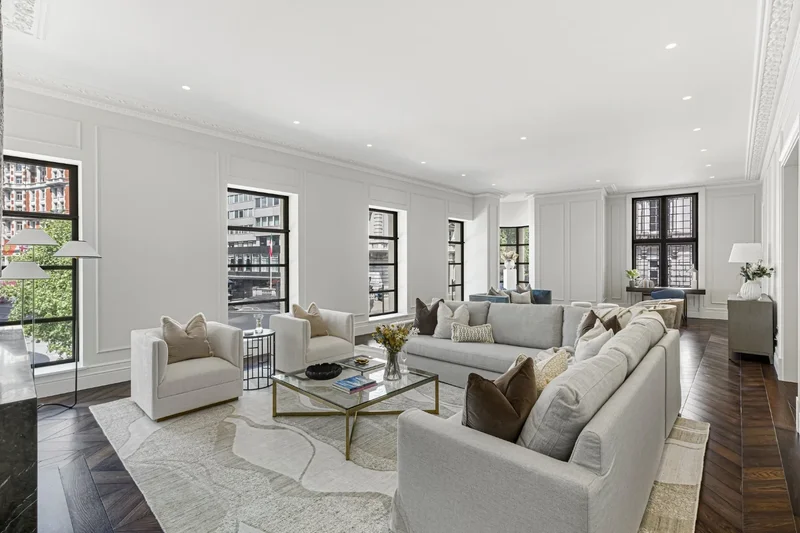
For Sale
$14,950,000
4 ba
3,618 sqft
London, England, United Kingdom.
London, England


For Sale
$10,500,000
2 ba
London, England, United Kingdom.
London, England

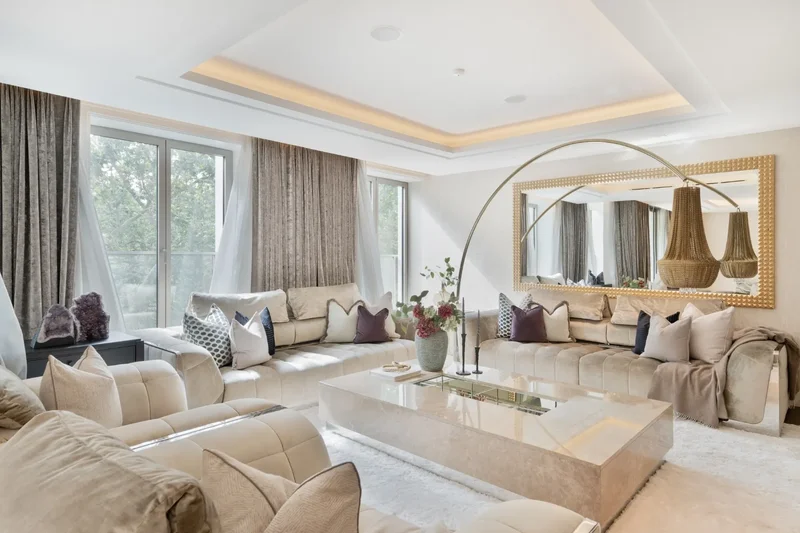
For Sale
$8,950,000
4 ba
3,490 sqft
London, England, United Kingdom.
London, England
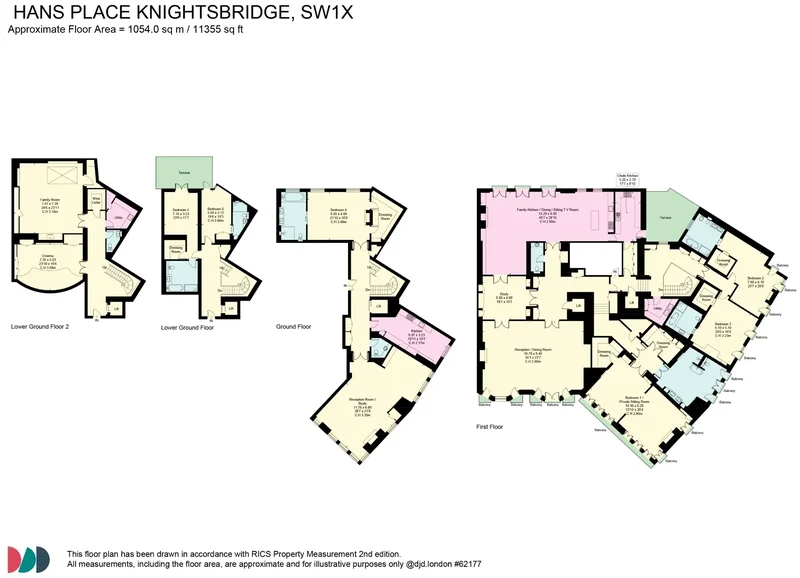
For Sale
$40,000,000
6 ba
11,300 sqft
London, England, United Kingdom.
London, England

For Sale
$5,695,000
4 ba
2,690 sqft
London, England, United Kingdom.
London, England

For Sale
$5,000,000
3 ba
London, England, United Kingdom.
London, England

For Sale
$29,995,000
4 ba
6,158 sqft
London, England, United Kingdom.
London, England


For Sale
$30,000,000
7 ba
8,304 sqft
London, England, United Kingdom.
London, England

For Sale
$24,000,000
7 ba
11,080 sqft
London, England, United Kingdom.
London, England

Loading listings...